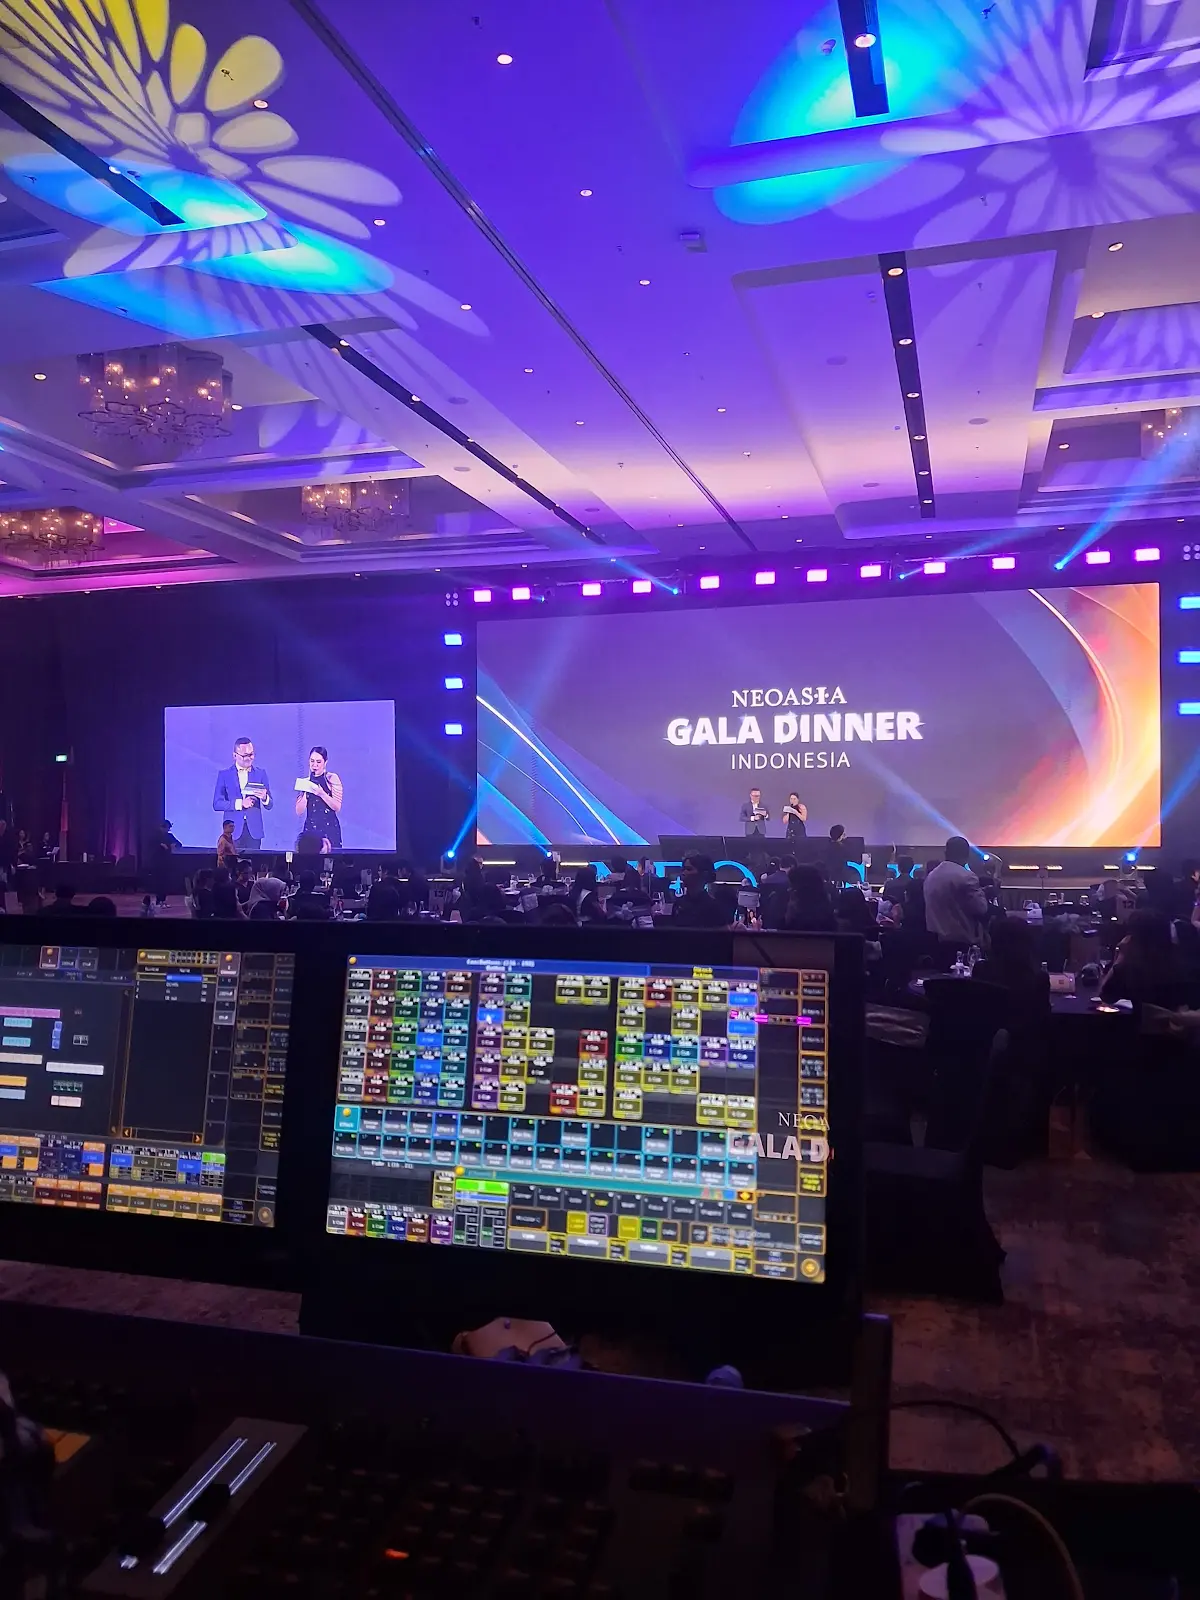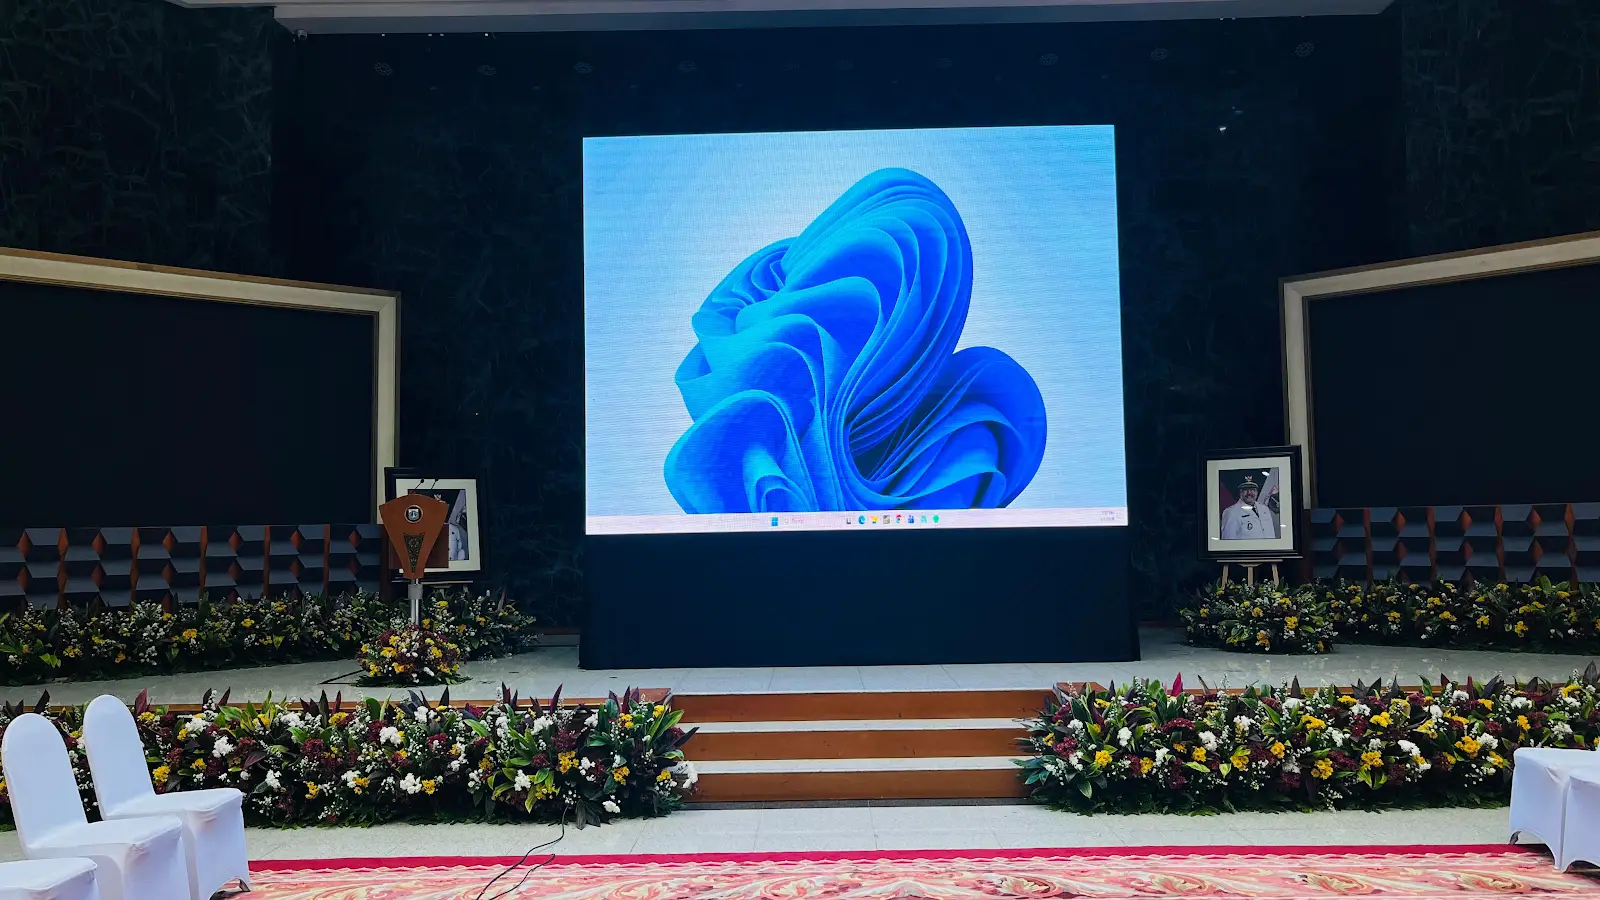

Datamine at The Westin Jakarta
For your summit, the stage brief should show both the programme on stage and the space the team needs to manage session changes.
Draw each stage arrangement
Keynotes, panel discussions, and group photographs may need different arrangements. Make a plan for each significant change, then list who moves the furniture and when. A simple labelled plan with dimensions is easier to discuss than several reference photographs with no explanation of their purpose.
- Lectern, panel chairs, tables, screen, and speaker movement areas.
- Entry, exit, and accessibility requirements raised by participants or the organiser.
- Speaker waiting areas and furniture storage during session changes.
Keep supplier notes on one shared plan
Share the same plan with staging, visual, audio, and lighting teams. Label its version and revision date. Changes to the lectern, screen, or furniture need to be visible to affected teams. Have the technical lead and venue review structural and rigging requirements; dimensions, loads, and installation methods cannot be determined from a reference photograph.
Discuss installation order with the venue
Request ballroom access times and service-route requirements. Coordinate installation, checks, rehearsal, and removal with the production lead. Room-hire hours are not automatically the same as loading access; record both separately in the agreed schedule.
What to send to sales
Send the venue plan, stage concept, session activities, access schedule, and participating suppliers. Mark what the venue or other suppliers already provide. This helps define staging, rigging, and lighting scope without duplicating the same requirement across several quotations.